
Chad Wix
REALTOR®

BEDS4
BATHS4 full 1 partial
SQUARE FEET2,396
MLS#O6454013
STATUSActive
PROPERTY TYPEResidential - Townhouse
SUBDIVISIONMAGIC VILLAGE
Property Description
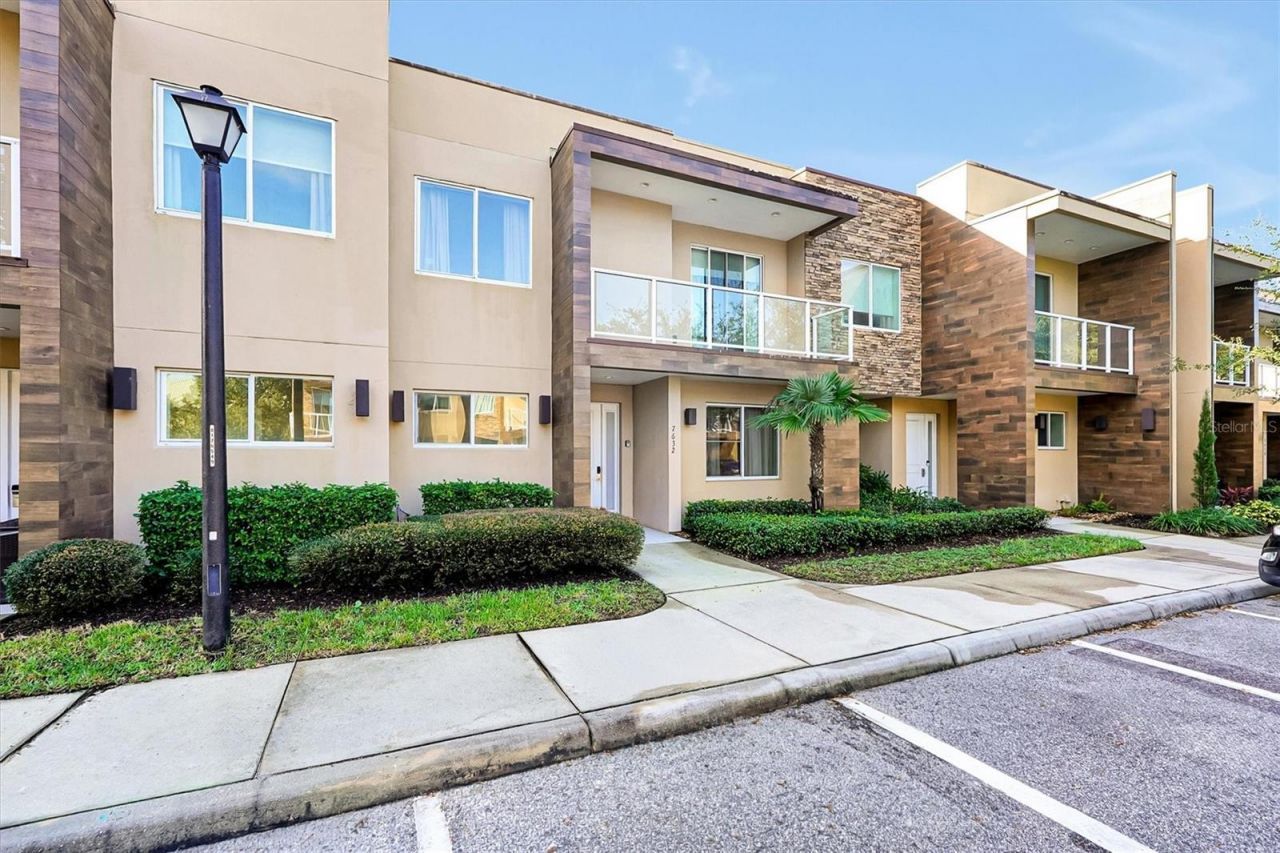
FULLY FURNISHED LUXURY VACATION TOWNHOME | SHORT-TERM RENTAL APPROVED | MINUTES FROM WALT DISNEY WORLD! Discover an exceptional opportunity to own a spacious 4-BEDROOM, 4.5-BATHROOM townhome offering 2,396 SQ. FT. of heated living space and 2,854 SQ. FT. total area in the desirable GATED MAGIC VILLAGE RESORT community, ideally located only 5 minutes from Disney's Animal Kingdom and 6-10 minutes to the world-famous Walt Disney World theme parks. Built in 2016 with BLOCK AND STUCCO CONSTRUCTION, this beautifully designed two-story residence combines contemporary architecture, HIGH CEILINGS, an OPEN-CONCEPT FLOOR PLAN, and generous living and dining areas, creating an inviting atmosphere for vacation guests and personal enjoyment. The fully equipped kitchen offers ample space for entertaining and flows seamlessly into the spacious living area. The FIRST-FLOOR PRIMARY SUITE features a WALK-IN CLOSET and convenient access without stairs, while three additional generously sized bedrooms upstairs provide comfortable accommodations and privacy. With FOUR FULL BATHROOMS PLUS A GUEST HALF BATH, this thoughtfully designed floor plan is ideal for accommodating larger groups. Step outside to enjoy your PRIVATE OUTDOOR KITCHEN AND GRILL, perfect for Florida's year-round outdoor lifestyle, along with an EXPANSIVE SECOND-FLOOR BALCONY offering additional space to relax and unwind. Offered FULLY FURNISHED, this property provides an excellent opportunity for buyers seeking an ORLANDO VACATION HOME, SECOND HOME, or AIRBNB/VRBO INVESTMENT PROPERTY. ONE OF THE KEY ADVANTAGES IS PROPERTY MANAGEMENT FLEXIBILITY: NEW OWNERS MAY CHOOSE THE ON-SITE PROPERTY MANAGEMENT COMPANY, HIRE AN INDEPENDENT PROPERTY MANAGEMENT COMPANY OF THEIR CHOICE, OR SELF-MANAGE THEIR VACATION RENTAL PROPERTY, subject to applicable community requirements. This flexibility allows owners to select the management approach that best aligns with their investment strategy and personal preferences. Magic Village Resort offers an impressive selection of RESORT-STYLE AMENITIES, including a HEATED SWIMMING POOL, CLUBHOUSE, FITNESS CENTER, ON-SITE RESTAURANT, and beautifully maintained common areas within a GATED COMMUNITY. The HOA includes cable TV, grounds maintenance, pool maintenance, and security services. SHORT-TERM VACATION RENTALS ARE PERMITTED, providing flexibility for owners interested in vacation rental operations, subject to community regulations. Conveniently located near DISNEY'S ANIMAL KINGDOM, MAGIC KINGDOM, EPCOT, HOLLYWOOD STUDIOS, DISNEY SPRINGS, CELEBRATION, US-192, I-4, major shopping outlets, restaurants, golf courses, and Central Florida's most popular attractions. This prime Kissimmee location combines proximity to world-class entertainment with the privacy and convenience of a resort community. Whether expanding your FLORIDA REAL ESTATE INVESTMENT PORTFOLIO, exploring a 1031 EXCHANGE, or purchasing your own Orlando-area vacation retreat, this FULLY FURNISHED MAGIC VILLAGE TOWNHOME offers LOCATION, SPACE, RESORT AMENITIES, AND SHORT-TERM RENTAL FLEXIBILITY in one appealing package. Schedule your private showing and explore the possibilities!
Property Features
Property Type: Residential - Townhouse
Cooling: Central Air
Heating: Central
Lot Size: 0.04 Acres
Roof Type: Built-Up, Concrete, Other
Stories: 2.0
Taxes: $5,282
Year Built: 2016
Amenities
Eat-in Kitchen
High Ceilings
Open Floorplan
Walk-In Closet(s)
Outdoor Grill
Outdoor Kitchen
Feature Descriptions
Appliances: Convection Oven, Dishwasher, Disposal, Dryer, Gas Water Heater, Ice Maker, Microwave, Refrigerator, Washer
Association Amenities: Clubhouse, Fence Restrictions, Fitness Center, Gated, Pool, Recreation Facilities, Security
Community Features: Deed Restrictions, Fitness Center, Gated Community - No Guard, Pool, Restaurant, Sidewalks, Street Lights
Directions: A. Get on I-4 West then take Exit 64 toward US-192 West / Magic Kingdom. Merge onto US-192 West (W Irlo Bronson Memorial Hwy) and follow it for approximately 4.5 miles. Turn right onto Sherberth Rd (right past the Animal Kingdom entrance area).or if comi
Exterior: Block, Stucco
Flood Zone Code: X
Flooring: Carpet, Tile
Foundation: Slab
HOA Fee: 678.69/ Monthly
HOA Y/N: Yes
Home Warranty Y/N: No
Lot Dimensions: 0.04
Number of Pets: 2
Ownership: Fee Simple
Parking: Guest, Open
Parking Notes: Guest, Open
Pets Allowed: Yes
Pets Restrictions: Verify Pet Restrictions direct with HOA.
Pets Size: Small (16-35 Lbs.)
Pool: In Ground, Heated, Lighting, Tile
Property Attached Y/N: No
Property Sub-Type: Townhouse
Security: Gated Community, Smoke Detector(s)
Sewer: Private Sewer
Showing Instructions: Call Before Showing, Call Listing Agent, Gate Code Required, No Lockbox, See Remarks, Text List Agent, ShowingTime
Special Sale Provisions: None
Utilities: BB/HS Internet Available, Cable Available, Cable Connected, Electricity Available, Electricity Connected, Phone Available, Sewer Connected, Water Available, Water Connected
Water: Private
Water Access Y/N: No
Zoning: PD
Room Sizes
Primary Bedroom: 15x13
Bedroom 2: 13x11
Bedroom 3: 13x11
Bedroom 4: 13x11
Balcony/Porch/Lanai: 26x9.4
Living Room: 26x15
Kitchen: 14x11
Local Schools
High School: Celebration High
Middle School: West Side
Elementary School: Westside K-8
Listed By / Shown By
Listed By
Agency Name: VISTA CAY REALTY COMPANY
Agency Contact: 407-996-4656
Shown By
Agent Name: Chad Wix
Agent Phone:
Agency Title: Florida Executive Realty

Estimate Your Payment
Estimated Payment
$ 1,535.16 per month $968.12 Principal & Interest $440.17 Property Tax $126.88 Homeowner's InsuranceChange Payment Information

Chad Wix
Email Me

Member Participants (and their affiliated licensees, if applicable) shall indicate on their websites that IDX information is provided exclusively for consumers’ personal non-commercial use, that it may not be used for any purpose other than to identify prospective properties consumers may be interested in purchasing, that the data is deemed reliable but is not guaranteed by MLS GRID, and that the use of the MLS GRID Data may be subject to an end user license agreement prescribed by the Member Participant’s applicable MLS if any and as amended from time to time. MLS GRID may, at its discretion, require use of other disclaimers as necessary to protect Member Participant, and/or their MLS from liability.
Based on information submitted to the MLS GRID. All data is obtained from various sources and may not have been verified by broker or MLS GRID. Supplied Open House Information is subject to change without notice. All information should be independently reviewed and verified for accuracy. Properties may or may not be listed by the office/agent presenting the information.
Privacy Policy / DMCA Notice / ADA Accessibility


This site is hosted, designed and copyright
© 1994 - 2026 by
Delta Media Group, Inc. -- Patent Pending --
7632 Recife Drive | MLS# O6454013
This townhouse located at 7632 Recife Drive , Kissimmee, FL 34747 is currently listed for sale with an asking price of $435,000. This property was built in 2016 and has 4 bedrooms and 4 full and 1 partial baths with 2396 sq. ft. Recife Drive is located in the MAGIC VILLAGE subdivision. Search MAGIC VILLAGE real estate on chadwix.floridaexecutiverealty.com today.