
Chad Wix
REALTOR®

BEDS5
BATHS3 full
SQUARE FEET2,668
MLS#TB8561652
STATUSActive
PROPERTY TYPERental - Single Family
SUBDIVISIONMIRROR LAKE STILLWATER
Property Description
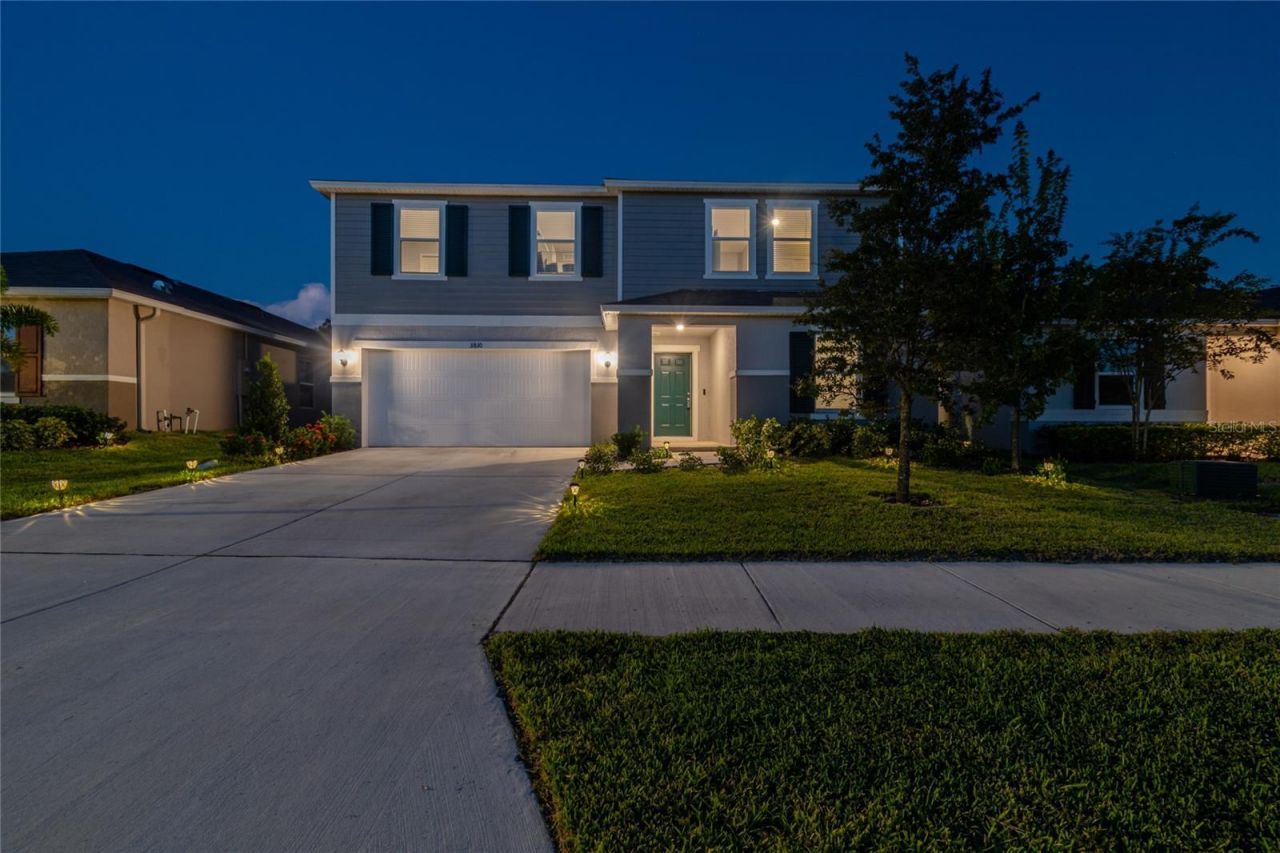
PERFECT TIMING MOVE RIGHT IN BEFORE THE HOLIDAYS....MIRROR LAKE COMMUNITY offers a peaceful Seffner neighborhood with 76 homes...this two-story home built in 2022...MOVE IN READY, .. 5 bedrooms, 3 full bathrooms & 2 car garage and a FULLY FENCED BACKYARD...With its expansive layout, ONE BEDROOM & FULL BATH DOWNSTAIRS... The harmonious flow of the layout effortlessly leads you through the common areas, where the well-appointed kitchen steals the spotlight. Boasting exquisite granite countertops, the kitchen is a culinary enthusiast's dream, promising a perfect blend of style and functionality. Enjoy entertaining guests or family with this kitchen to family room combination. Access to the two-car garage is located conveniently off the foyer as well. Right off the family room, through the sliding glass doors you will land yourself in the the sprawling vinyl fenced backyard. On the second floor you will find three spacious bedrooms and one full bath along with the owner's suite. The owners suite offers an oasis of relaxation, complete with a generously-sized walk-in closet that's sure to impress. The en-suite master bathroom is a retreat within itself, featuring a double vanity with elegant granite countertops, a large Garden tub and shower for an indulgent spa-like experience....close to major hwy and fwy.... & shopping
Property Features
Property Type: Rental - Single Family
Cooling: Central Air
Heating: Central
Lot Size: 0.15 Acres
Stories: 2.0
Year Built: 2022
Amenities
Eat-in Kitchen
Living Room/Dining Room Combo
Open Floorplan
Feature Descriptions
Appliances: Dishwasher, Dryer, Microwave, Range, Refrigerator, Washer
Directions: Take Martin Luther King West make a right on Highview make a left mirror. Lake follow the road to the address.
Flood Zone Code: X
HOA Y/N: Yes
Home Warranty Y/N: No
Lease Terms: Twelve Months
Lot Dimensions: 0.15
Pets Allowed: No
Property Attached Y/N: No
Property Sub-Type: Single Family Residence
Showing Instructions: No Lockbox, ShowingTime
Water Access Y/N: No
Local Schools
High School: Armwood-HB
Middle School: Burnett-HB
Elementary School: Colson-HB
Listed By / Shown By
Listed By
Agency Name: RE/MAX ALLIANCE GROUP
Agency Contact: 813-259-0000
Shown By
Agent Name: Chad Wix
Agent Phone: (813) 908-8500
Agency Title: Florida Executive Realty


Chad Wix
Email Me

Member Participants (and their affiliated licensees, if applicable) shall indicate on their websites that IDX information is provided exclusively for consumers’ personal non-commercial use, that it may not be used for any purpose other than to identify prospective properties consumers may be interested in purchasing, that the data is deemed reliable but is not guaranteed by MLS GRID, and that the use of the MLS GRID Data may be subject to an end user license agreement prescribed by the Member Participant’s applicable MLS if any and as amended from time to time. MLS GRID may, at its discretion, require use of other disclaimers as necessary to protect Member Participant, and/or their MLS from liability.
Based on information submitted to the MLS GRID. All data is obtained from various sources and may not have been verified by broker or MLS GRID. Supplied Open House Information is subject to change without notice. All information should be independently reviewed and verified for accuracy. Properties may or may not be listed by the office/agent presenting the information.
Privacy Policy / DMCA Notice / ADA Accessibility


This site is hosted, designed and copyright
© 1994 - 2026 by
Delta Media Group, Inc. -- Patent Pending --
3810 Reflection Dock Drive | MLS# TB8561652
This property located at 3810 Reflection Dock Drive, Seffner, FL 33584 is currently listed for rent with an asking price of $3,100 / Monthly. Search Seffner real estate on chadwix.floridaexecutiverealty.com today.